
Primary Category
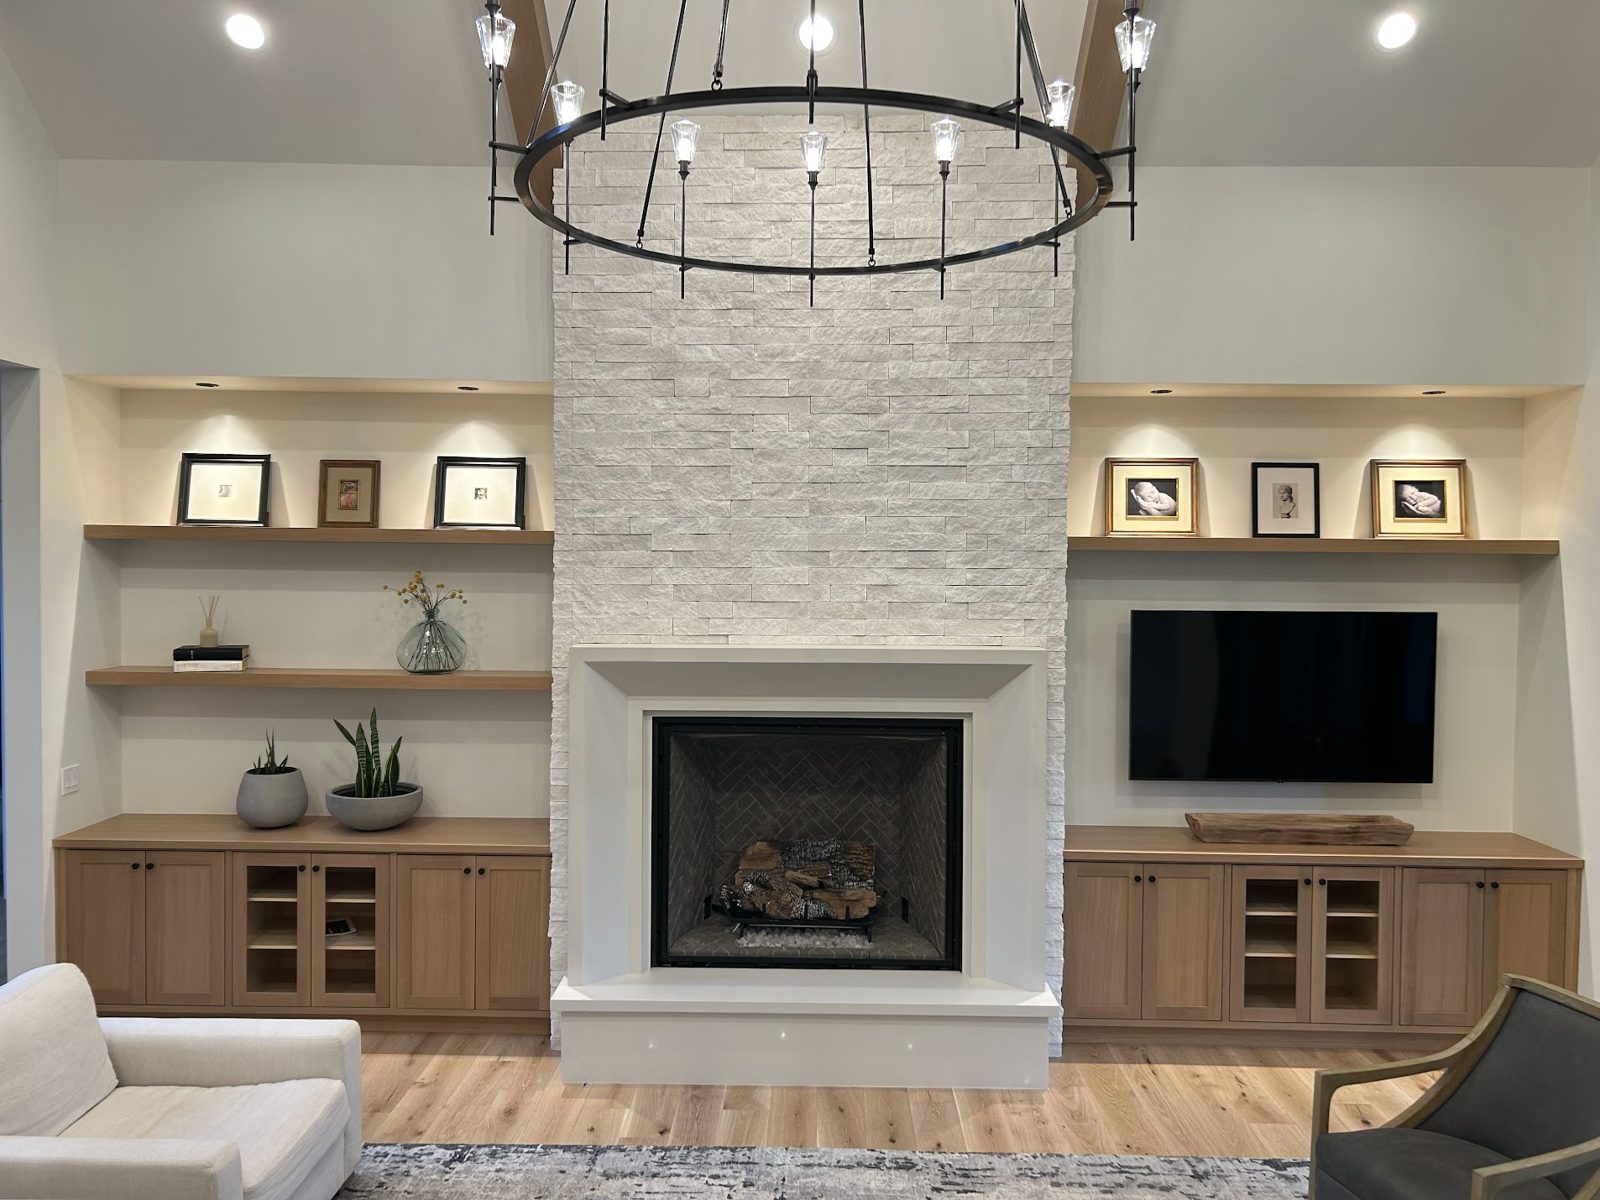
Custom Cabinet Design and Drawings in Salem, Oregon
Every project starts here. Before anything gets built, we sit down with you, look at the space, and draw out a layout that actually fits how you live. You see the plan before a single board is cut.
Schedule a Walkthrough
What's Included
Scope of this service
- In-person walkthrough of the space before any drawing starts
- A drawn layout showing dimensions, door and drawer placement, and finish
- Material and finish options, including the wood tones and hardware you like
- Revisions to the drawing until the layout is right
- A final plan that becomes the build spec for our shop
Questions
Custom Cabinet Design & Drawings FAQs
Do I have to know exactly what I want before we start?
No. Most people come to us with a rough idea. We work through the details together during the design walkthrough.
How long does the design process take?
Most layouts take one to two meetings to finalize, depending on how many changes you want to make along the way.
Is the design free?
The initial walkthrough and rough layout are part of getting you a real estimate. Detailed shop drawings are part of the project once you move forward.